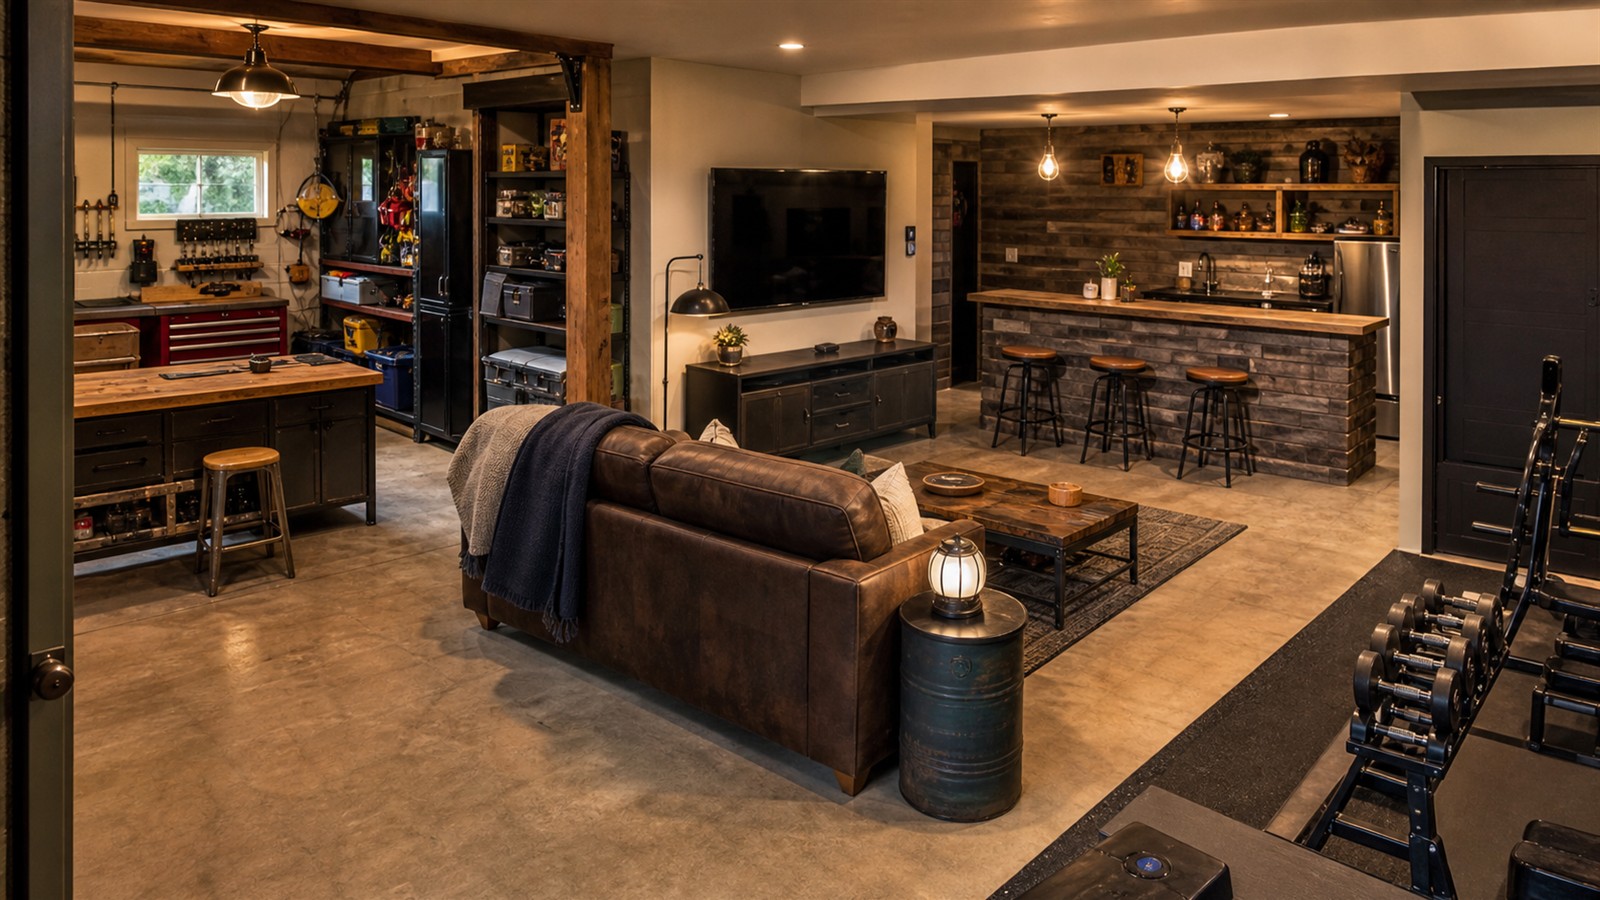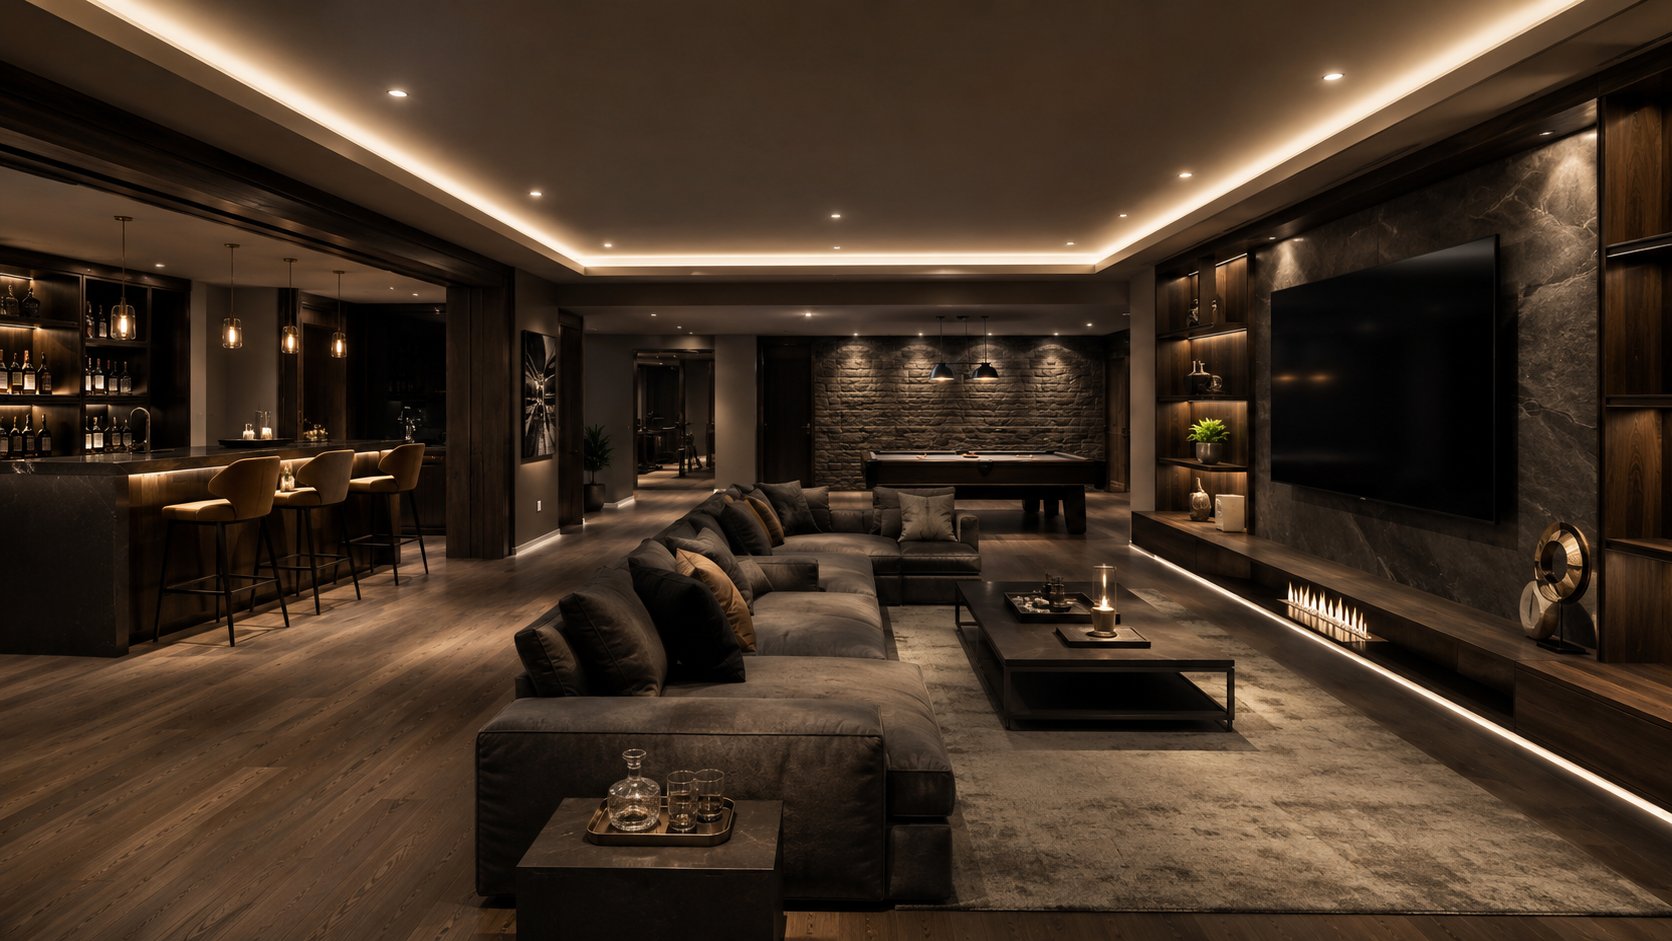
The Layout Is What Turns a Room Into a Man Cave
The perfect man cave does not begin with the biggest television, the most expensive recliner, or the flashiest neon sign. It begins with the layout. A great layout makes the room feel intentional the moment someone walks in. It controls movement, creates comfort, highlights the best features, hides the awkward ones, and turns ordinary square footage into a space that feels personal, relaxing, and ready for whatever kind of escape you want. Whether you are working with a tiny spare bedroom, an unfinished basement, a garage corner, a shed, or a large entertainment room, the same principle applies: every inch needs a purpose. A man cave should feel easy to use. You should know where to sit, where to watch, where to set down a drink, where to store gear, and where guests naturally gather. When the layout works, the entire space feels bigger, cleaner, and more impressive. The best man cave layouts are not one-size-fits-all. A sports fan needs a different flow than a gamer. A bourbon lounge needs a different footprint than a home theater. A poker room, music room, gym cave, golf simulator space, or garage retreat each requires its own rhythm. The goal is to design around how you actually live, not around a random photo you saw online.
A: Start by choosing the room’s main purpose, then build the layout around the focal point that supports it.
A: Use wall-mounted storage, compact seating, fewer oversized pieces, clean cable management, and open floor space.
A: Place it where the main seating has a comfortable viewing angle and where glare from windows is easiest to control.
A: Yes. Use a bar cabinet, wall shelf, slim console, or compact bar cart instead of a full built-in bar.
A: Plan for the number of people who use the room most often, then add flexible seating for occasional guests.
A: Center the seating on the main TV, keep snack and drink access nearby, and avoid walkways that cross the screen view.
A: Use rugs, lighting zones, furniture placement, bar placement, and display walls to create separate activity areas.
A: In small rooms, often yes. In large rooms, floating furniture can create better zones and a more comfortable flow.
A: Add hidden storage, media cabinets, shelves, hooks, and dedicated spots for controllers, remotes, glassware, and gear.
A: Clear purpose, balanced zones, comfortable traffic flow, proper lighting, clean storage, and furniture that fits the room.
Start With the Purpose of the Space
Before you measure walls or buy furniture, decide what your man cave is really for. This sounds simple, but it is the step most people skip. They start with a couch, add a TV, bring in a bar cart, squeeze in a game table, hang signs wherever there is room, and then wonder why the space feels cluttered. A man cave should have a main purpose first and supporting features second.
If the main purpose is watching sports, the television wall and seating arrangement should dominate the plan. If it is gaming, the screen distance, desk setup, console storage, and lighting control become more important. If it is a bar lounge, the layout should encourage conversation and easy drink service. If it is a movie room, viewing angles, speaker placement, and comfortable seating take priority.
A strong man cave layout usually has one primary anchor. That anchor might be a large TV, a bar, a pool table, a fireplace, a gaming station, a poker table, or a display wall. Once you identify the anchor, the rest of the room can support it. This keeps the design focused and prevents the room from becoming a random collection of cool objects competing for attention.
Measure the Room Before You Imagine the Room
A layout is only as good as the measurements behind it. Even the most exciting design idea can fail if the sofa blocks a doorway, the pool cue hits the wall, or the recliner cannot fully open. Measure the full room width and length, ceiling height, door swings, window locations, outlets, vents, support posts, stairs, and any built-in features. In a basement or garage, also note water heaters, electrical panels, beams, concrete ledges, and mechanical equipment.
Room size matters, but usable space matters more. A 12-by-14-foot room with clean walls may be easier to design than a larger basement filled with posts and awkward corners. Do not judge the room only by square footage. Look at traffic paths, ceiling clearance, natural focal points, and where people will enter and move. Once you understand the real footprint, sketch the room roughly on paper or use a basic room planner. You do not need architectural drawings to make smart decisions. You simply need to know what can fit comfortably before you start buying pieces that overpower the space.
Design Around Traffic Flow
Traffic flow is the invisible part of man cave design that makes the room feel comfortable or frustrating. People should be able to enter, walk to a seat, reach the bar, grab a controller, use the bathroom, or move around a game table without squeezing sideways through furniture. A man cave should feel relaxed, not like an obstacle course.
The main walkway should stay clear from the entrance to the primary seating area. Avoid placing large furniture directly in the path between the door and the room’s focal point. If guests have to walk in front of the TV every time they enter, the layout will become annoying during games and movies. If the bar blocks access to seating, the room will feel tight even if it is technically large.
For smaller rooms, traffic flow is even more important. Choose fewer, better pieces instead of filling every wall. A compact sofa with a storage ottoman may work better than oversized recliners. Wall-mounted shelves may be smarter than bulky cabinets. The more open the floor feels, the bigger the room feels.
Match the Layout to the Room Size
A perfect man cave layout changes depending on the size of the room. In a small man cave, the priority is efficiency. Every piece should earn its place. The best layout may include a wall-mounted TV, a loveseat or two recliners, floating shelves, a compact side table, and hidden storage. Keep the center of the room open and push storage vertical whenever possible.
In a medium-size room, you can start creating zones. One side may hold the main seating and TV area, while another wall supports a small bar, arcade machine, display cabinet, or gaming desk. Medium rooms are often the easiest to design because they allow personality without requiring too much furniture to feel complete. In a large man cave, the challenge is the opposite. Big rooms can feel empty or disconnected if everything is pushed against the walls. The key is to create activity zones that feel connected but distinct. A large space might include a sports viewing lounge, bar seating, pool table, poker table, memorabilia wall, and conversation area. Rugs, lighting, furniture placement, and ceiling features can help divide the space without building walls.
Choose the Right Focal Point
Every great man cave needs a focal point. Without one, the eye does not know where to land, and the room feels scattered. The focal point should match the main activity of the space. For many man caves, this is the TV wall. For others, it may be a bar, fireplace, pool table, or display wall filled with sports memorabilia, guitars, movie collectibles, or automotive pieces.
If the TV is the focal point, place seating directly across from it whenever possible. Avoid extreme side angles that force people to twist their necks. If the bar is the focal point, create enough space around it for stools, serving, storage, and movement. If a pool table is the focal point, it must have enough clearance on every side, or the room will become frustrating fast.
The focal point should also be visually framed. This could mean centering it on the longest wall, adding lighting, using a darker accent wall, surrounding it with shelving, or placing furniture to naturally face it. When the focal point is clear, the layout immediately feels more professional.
Build Zones Without Building Walls
Zoning is one of the best ways to make a man cave feel custom-designed. A zone is simply an area dedicated to a specific function. You might have a viewing zone, bar zone, gaming zone, display zone, storage zone, or conversation zone. Even a small room can benefit from subtle zoning.
The trick is to separate areas without chopping up the room. A rug can define the seating area. A bar cabinet can create a refreshment zone. A wall shelf can become a display zone. A desk in the corner can become a gaming or work zone. Lighting can also separate areas by mood. Brighter task lighting works near a bar or game table, while softer lighting works around the lounge area. In large rooms, zones prevent the space from feeling like a furniture warehouse. In small rooms, zones help the space do more without becoming chaotic. Good zoning tells everyone how to use the room without needing signs or instructions.
Plan Seating for Real Comfort
Seating is the heart of most man cave layouts. It is where people relax, watch, talk, play, and stay longer than planned. The right seating layout depends on how many people usually use the space and what they do there.
For solo use or small rooms, one premium recliner and a loveseat may be better than a full sectional. For sports nights, a sectional facing the TV can create a strong lounge atmosphere. For movie rooms, theater seats or recliners in rows may work well, but only if the room has enough depth. For conversation-focused rooms, chairs angled toward each other can feel more social than everything facing a screen.
Avoid buying seating that is too large for the room. Oversized furniture can make even a decent-size man cave feel cramped. Measure the full depth of recliners when extended. Consider where people will place drinks, remotes, snacks, and phones. Comfort is not only about the chair; it is about everything within arm’s reach.
Get the TV Placement Right
TV placement can make or break a man cave layout. A screen that is too high, too low, too far, or placed in a glare-heavy spot will reduce the experience. Ideally, the screen should be positioned where viewers can sit naturally without straining their necks. The center of the screen should feel comfortable from the main seating position.
Avoid placing the TV opposite uncovered windows if glare will be a problem. If windows are unavoidable, use blackout curtains, shades, or angled seating to reduce reflection. Make sure outlets and cable connections are nearby or plan for clean cable management before mounting the screen. If your man cave is built for sports, consider whether one large TV is enough or whether multiple screens would improve the experience. Multiple TVs work best on a wide wall where they can be viewed from the same seating area. In smaller rooms, one excellent screen placed correctly is usually better than several screens that crowd the wall.
Think About Sound Before the Room Is Finished
Sound is often treated as an afterthought, but it should be part of the layout from the beginning. Speaker placement, wall materials, flooring, and furniture all affect how the room feels. Hard surfaces like concrete, tile, and bare drywall can make sound bounce and echo. Rugs, curtains, upholstered furniture, acoustic panels, and bookshelves can soften the room.
If you are planning surround sound, think about where speakers will go before the furniture is locked in. The seating position should work with the audio setup, not against it. A home theater man cave may need space behind or beside seating for rear speakers. A music-focused man cave may need careful speaker spacing and a listening position that forms a balanced triangle.
Even if you are using a soundbar, layout matters. Do not block the soundbar with decor. Keep the main seating centered when possible. Good sound makes the room feel more immersive, more expensive, and more enjoyable.
Use Lighting to Shape the Atmosphere
Lighting is one of the easiest ways to upgrade a man cave layout. A single overhead light rarely creates the mood people want. Instead, use layers. Ambient lighting gives the room general brightness. Task lighting helps at the bar, desk, game table, or workbench. Accent lighting highlights shelves, signs, memorabilia, wall texture, or architectural details. The layout should include lighting zones just like activity zones. A TV area needs low, controlled lighting. A bar area can handle warmer, brighter highlights. A poker table or pool table needs focused overhead lighting. Display shelves look better with subtle built-in or strip lighting.
Smart lighting can make the space even more flexible. One setting can be bright for cleaning, another can be dim for movies, and another can create a game-day atmosphere. The perfect man cave layout is not just about where things sit; it is about how the room feels when everything is turned on.
Make Storage Part of the Design
A man cave collects things quickly: remotes, controllers, charging cables, bottles, glasses, tools, games, cards, headphones, blankets, collectibles, and sports gear. Without storage, even the best layout will start to look messy. The goal is to include storage that feels like part of the design.
In small rooms, hidden storage is especially valuable. Storage ottomans, media consoles, wall cabinets, floating shelves, and built-in benches can keep clutter under control. In larger rooms, storage can become a design feature. Display cabinets, back bars, open shelving, lockers, and custom built-ins can show off collections while keeping the room organized.
The best storage is placed near where items are used. Controllers should live near the gaming area. Glassware should live near the bar. Blankets should stay near the seating. Tools should remain in the garage or workbench zone. When storage follows function, the room stays cleaner with less effort.
Design for the Room You Have, Not the Room You Wish You Had
One of the biggest man cave layout mistakes is forcing a dream setup into the wrong room. A small bedroom may not be the right place for a pool table, full bar, sectional, and theater seating. A narrow garage bay may not support a massive lounge without sacrificing movement. A low-ceiling basement may not work for a golf simulator but could become an incredible sports lounge.
Instead of fighting the room, lean into its strengths. A narrow room can become a sleek theater or gaming cave. A square room can become a balanced lounge. A basement with posts can become a zoned entertainment space. A garage can become an industrial-style retreat. A shed can become a quiet personal hideout. The best man caves feel impressive because they are designed honestly. They use the available space well. They do not pretend to be something they are not.
Small Man Cave Layout Ideas
Small man caves need discipline. The goal is not to fit everything in; it is to fit the right things in. Start with one main function. If it is a TV lounge, choose seating and a screen first. If it is a gaming room, prioritize the gaming station. If it is a reading, whiskey, or cigar-style retreat, focus on one comfortable chair, a side table, storage, and mood lighting.
Wall-mounted features are your best friend in a small space. Mount the TV, use floating shelves, choose narrow cabinets, and keep the floor as open as possible. Avoid bulky coffee tables if they block movement. A small round side table or storage ottoman often works better.
Mirrors, consistent colors, and low-profile furniture can help the room feel larger. Dark colors can work beautifully in a small man cave, but balance them with warm lighting and clean organization. A small room can feel more premium than a large one when every choice feels deliberate.
Medium Man Cave Layout Ideas
A medium man cave gives you room to create personality without overwhelming the space. This is where a lounge zone plus one secondary feature usually works best. You might combine a TV area with a bar cabinet, a gaming desk, a poker table, or a small display wall. The key is to keep the main zone dominant and the secondary zone supportive.
Furniture placement should create a natural conversation and viewing area. A sectional, loveseat, or pair of recliners can face the screen, while a side wall supports storage or display. If adding a bar, place it where people can access drinks without walking directly in front of the TV. If adding a game table, leave enough space for chairs to pull out comfortably. Medium rooms often benefit from one strong accent wall. This could be the TV wall, memorabilia wall, bar wall, or fireplace wall. A strong visual anchor keeps the room from feeling ordinary.
Large Man Cave Layout Ideas
Large man caves offer the most possibilities, but they also require the most planning. Without structure, large spaces can feel cold, scattered, or unfinished. Divide the room into clear zones and make each one feel purposeful. A large basement might include a home theater area, bar, pool table, arcade corner, and display wall. The challenge is making all those areas work together.
Use furniture to define spaces. A sectional can create a boundary for the TV lounge. A bar can anchor one side of the room. A rug can define the conversation area. Pendant lights can mark the bar or game table. Shelving can create visual separation without closing off the room.
Large rooms also need repetition. Repeating materials, colors, lighting styles, or furniture finishes helps the design feel connected. Without repetition, the room may look like several unrelated spaces placed together.
Do Not Forget Doors, Windows, Posts, and Ceiling Height
Every room has limitations, and those limitations should shape the layout. Doors need clearance. Windows affect glare and furniture placement. Support posts can interrupt traffic flow. Low ceilings change lighting options. Sloped ceilings can limit where people stand or where screens are mounted.
Instead of ignoring these features, use them creatively. A support post can help divide zones. A window wall can become a seating area if glare is controlled. A low ceiling can create a cozy lounge feeling with recessed or wall-mounted lighting. An awkward corner can become a display nook, mini bar, speaker location, or storage area. The difference between amateur and professional layout design is often how well the awkward parts are handled.
Add Personality Without Killing the Layout
A man cave should show personality. Sports memorabilia, movie posters, guitars, helmets, jerseys, barware, vintage signs, collectibles, and custom decor are all part of the fun. But personality should enhance the layout, not overwhelm it.
Before hanging decor, decide which walls need to stay visually calm. The TV wall should not be so busy that it distracts from watching. The bar wall can handle more detail. Display shelves can organize collectibles better than scattering them across every surface. A few large, meaningful pieces often look better than dozens of small items fighting for attention.
The room should feel like you, but it should still feel designed. Leave breathing room. Let the best pieces stand out.
Plan for Upgrades From the Start
Your man cave will probably evolve. You may add a bigger screen, better speakers, a mini fridge, more seating, a bar, new shelves, or a game table later. A smart layout leaves room for upgrades. This means thinking about outlets, wall space, cable paths, lighting, and furniture flexibility before the room is packed.
Modular furniture can help. So can media consoles with extra storage, shelves that can expand, and seating that can be rearranged. If you are renovating, consider adding more outlets than you currently need. Future-you will appreciate it. A perfect man cave layout is not frozen in time. It should be strong enough to work now and flexible enough to grow.
Final Thoughts: The Best Layout Is the One That Fits Your Life
The perfect man cave layout for any room size is not about copying a showroom. It is about building a space around your habits, your room, your friends, your hobbies, and your version of relaxation. A small room can become a sharp private retreat. A medium room can become the ultimate sports and gaming lounge. A large basement can become a full entertainment destination. Start with purpose. Measure carefully. Choose a focal point. Protect traffic flow. Create zones. Buy furniture that fits. Plan lighting, sound, storage, and upgrades before the room fills up. When all those pieces work together, your man cave becomes more than a decorated room. It becomes the best seat in the house.